
BEDS4
BATHS5 full 1 partial
SQUARE FEET4,077
MLS#220224980
STATUSActive
PROPERTY TYPEResidential - Single Family
SUBDIVISIONWoodside Ranch
Property Description
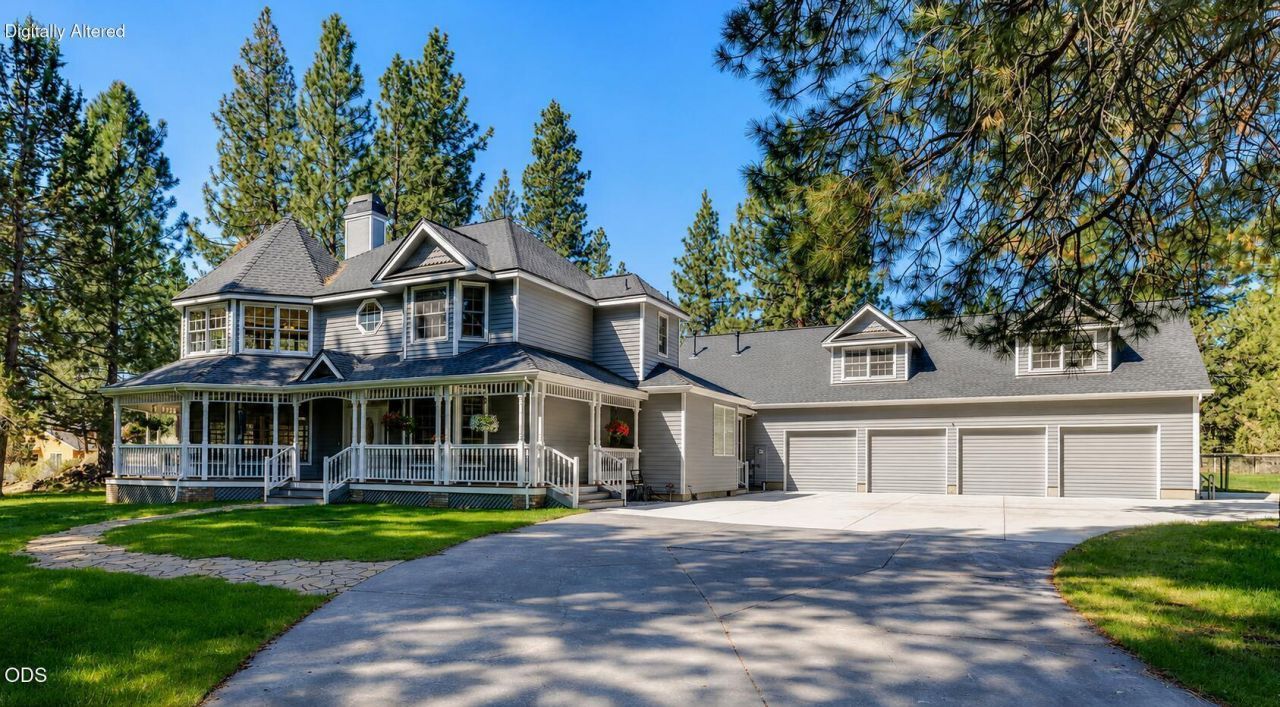
One of Central Oregons most distinctive luxury estates, this extraordinary 4,077 sq ft custom residence is set on 2.39 private park-like acres near BLM land and the outdoor recreation that defines the Bend lifestyle. Inspired by timeless Victorian architecture, this exceptional 4-bedroom, 5.5-bath home blends enduring craftsmanship with modern comfort. Four private en-suite bedrooms, including a main-level primary retreat, offer exceptional privacy, while three fireplaces, soaring ceilings, rich hardwood floors, intricate millwork, and a dramatic octagonal living room with floor-to-ceiling windows create unforgettable gathering spaces. A game room with fireplace, wet bar, and pool table adds character for entertaining. The chefs kitchen features stone countertops, custom cabinetry, a gas cooktop, oversized island w/seating, and large pantry. A wraparound porch, heated 4-car garage with workshop, RV-ready 30 & 50-amp power, and extensive upgrades complete this remarkable Bend estate.
Property Features
Property Type: Residential - Single Family
Cooling: Central Air, Zoned
Fenced: Yes
Garage: 4 car attached
Heating: Fireplace(s), Electric, Forced Air, Natural Gas, Radia
Home Style: Traditional, Victorian
Lot Size: 2.39 Acres
Roof Type: Composition
Stories: 2.0
Taxes: $12,239
Year Built: 1994
Feature Descriptions
Exterior: Frame
Hot Tub: Yes
Security: yes
Sewer: Septic Tank, Standard Leach Field
Special View Info: Neighborhood, Territorial
Local Schools
High School: Caldera
Middle School: High Desert
Elementary School: R E Jewell
Listed By / Shown By
Listed By
Agency Name: High Desert Realty, LLC
Shown By
Agent Name: Roger Cooper
Agent Phone: (503) 367-6911
Agency Title: Fisher-Nicholson Realty LLC

Estimate Your Payment
Estimated Payment
$ 10,109.90 per month $8,623.33 Principal & Interest $1,019.92 Property Tax $466.65 Homeowner's Insurance
60287 Tall Pine Avenue | MLS# 220224980
This single family home located at 60287 Tall Pine Avenue, Bend, OR 97702 is currently listed for sale with an asking price of $1,599,950. This property was built in 1994 and has 4 bedrooms and 5 full and 1 partial baths with 4077 sq. ft. Tall Pine Avenue is located in the Woodside Ranch subdivision. Search Woodside Ranch real estate on rogercooper.fnrhomes.com today.